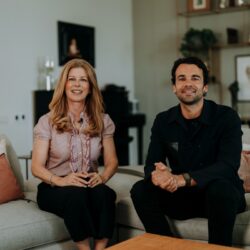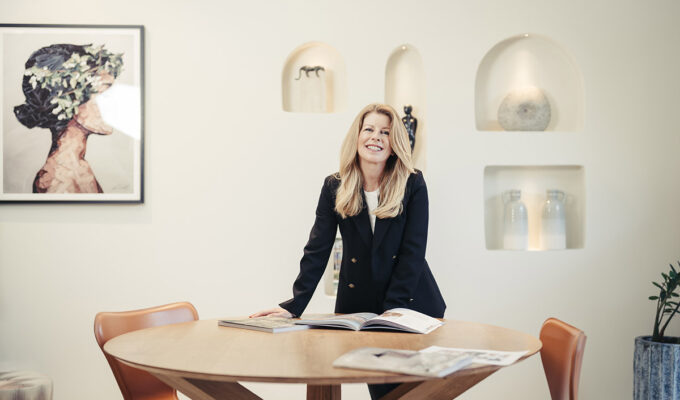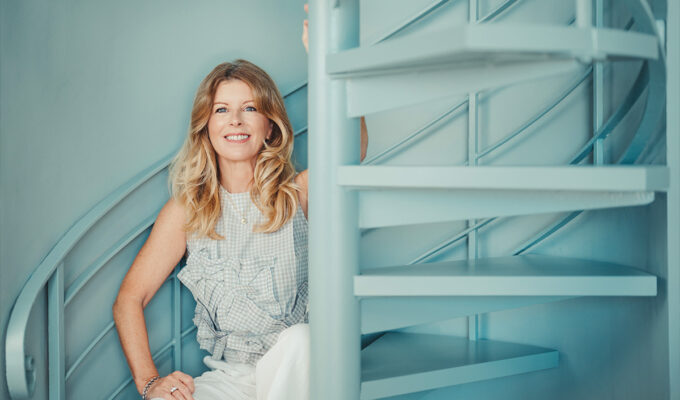
In this episode, Helen sits down with local architect Jaime Salvá, founder of Jaime Salvá Studio, to unpack the realities behind designing and building on the island. From costly mistakes buyers make when purchasing plots, to the hidden legal and urban planning pitfalls that can stop a project in its tracks, Jaime shares practical insights drawn from nearly two decades of experience.
They explore why due diligence goes far beyond legal checks, how inconsistent interpretations of planning rules can impact projects, and why building licences can take years—sometimes changing the viability of an entire investment. Jaime also reveals a new fast-track system that could transform the process for developers.
Beyond the technical side, the conversation dives into Jaime’s philosophy: why he believes great architecture isn’t about style, but about solving problems, understanding lifestyle, and creating homes that feel right to live in. From his early career in Barcelona and California working on high-end residential projects, to shaping some of Mallorca’s most sought-after luxury homes, his perspective offers both expertise and clarity.
If you’re considering buying, building, or investing in Mallorca property, this episode gives you a grounded, insider view of what to expect—and what to avoid.
When & Where Can I Listen?
The Mallorca Living Podcast launched on April 9, and new episodes will be published bi-weekly.
You can listen and watch on:
▶️ YouTube
▶️ Spotify
🎧 Apple Podcasts
🎧 Amazon Music
Join the Conversation
This podcast is for you—and we’d love for you to be part of it.
📬 Got feedback?
💬 Want to suggest someone for us to interview?
💡 Have a topic you’d love us to explore?
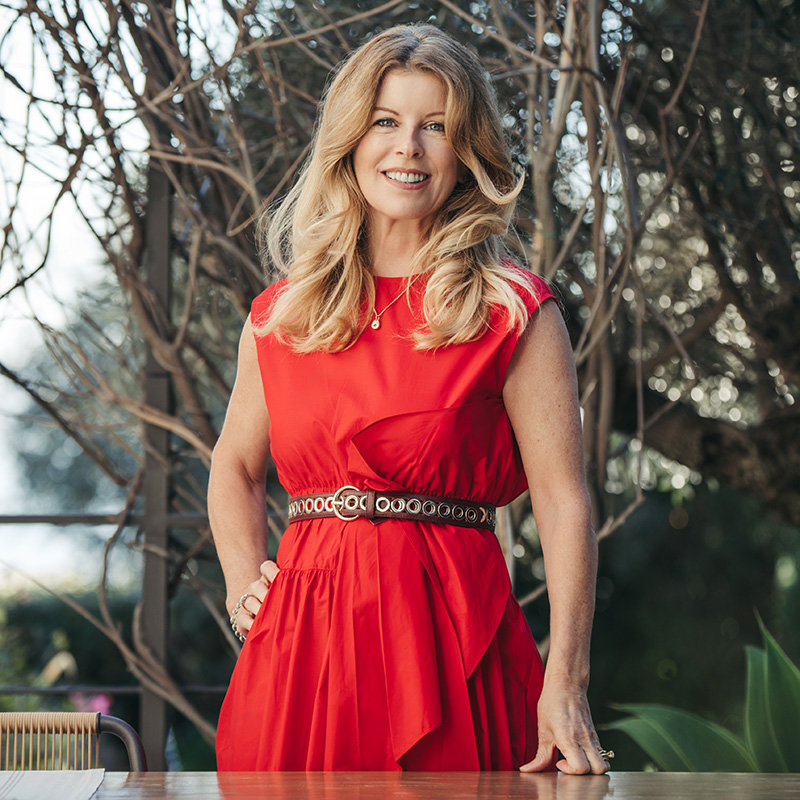
Transcript
Chapter 1: Jaime Salvá on Common Mistakes When Buying Property
Hello and welcome. I’m Helen Cumins and this is Mallorca Living, a space dedicated to those who are dreaming of making Mallorca their home. Today I’m delighted to welcome local architect Jaime Salvá, who is responsible for Jaime Salvá Studio Architecture and Interior Design based in Santa Catalina. Let’s dive in.
Hi Jaime, thank you for being here.
Thanks for having me.
We’ve known each other a very, very long time. When did you set up your business?
I started my business on the island in 2006.
So I think around that time we would have got to know each other, right?
Exactly. Yeah.
I set my business up in 2003, so you were very soon after. You’re from Mallorca. What part?
Palma.
Palma. You’re originally from Palma. You did leave the island to study, and came back again. Right. So we’ll get to that a little later, but I want to ask you the difficult question: what is the mistake that most foreigners make when they think about buying a plot and building a house here in Mallorca?
Good question. Because there are different types of projects: there are the people who are buying an existing house, people who are buying an empty plot to build a new house, and then there are urban and rustic plots. But in general, I will say that we see many, many things during those 20 years in the office. I think it’s key to check everything very well — not only the legal issues but the urbanistic issues with the urban department of each town hall — before you buy.
Chapter 2: Understanding Mallorca’s Complex Property Planning and Legalities
Exactly. What is the way to do that? What is the process to do that?
Depending on if it’s an existing house or — well, let’s set up a couple of scenarios. If you buy a plot of land here and let’s say it has a license or it doesn’t have a license. So if it’s an empty plot, what is key is to check the urban rules of that plot, because urban rules change with time and we don’t trust any paper. We ask again for all the papers or the topographies over your drawings to know the size of the plot. We check the size of the plot with the registered property, with the catastro, with the urban department. And also there are all other details, like for example the novial — which is maybe that the town hall can change the boundary line of your plot on the street side. Sometimes. So we have to check if this is the situation of this particular plot.
And basically this is when it’s an empty plot. When it’s an existing house, we have to do a very good process. It’s important to have drawings of the existing house at the time — the most recent ones. We like to do them in our moment; we don’t trust any other drawings — to check the reality and compare with the latest drawings that are on the latest project approved by the town hall.
Okay. So literally you go there with a copy of what is registered in the land registry, and then you examine what’s actually physically there and compare the two to make sure that it complies.
Yeah. And especially on the urban department, many, many times we see differences, and we have to analyze those differences. I mean, every difference you have to update on the department, but many times this updating doesn’t happen over the years. So some of them you can legalize and some of them not. And you have to know if you are buying a house with volumes or details — maybe it’s a terrace or a pergola or whatever, or a parking — that is not officially approved at the town hall yet. And sometimes even if you want, you cannot legalize.
Okay. And why would that be the case? Because it goes outside the current planning rules?
Exactly. Most of the time it’s because at some moment people have built extensions without asking permissions. And some other situations are because — time ago, I’m saying about 30 years ago — the town halls didn’t check as today the final certificates, and some existing houses were built not according to the project that was approved, but they have the final certificate.
So basically a plan was proposed and registered with the planning department, but what was actually built was different.
Exactly. And nobody — 30 years ago nobody maybe checked that.
Exactly. And the house supposedly is legal because in the registered property, in the catastro, it appears legal. But maybe, for example, it is one meter higher than the project that was approved. But it’s hard to check this difference. It’s easy to visualize if you have extended a parking, for example, because it’s an existing volume that was not before, and you can check it even on Google Maps if you go back in years in the past. But if your house is a meter higher, it’s difficult to check. And if you don’t do all of those checks, you don’t know it.
And in the future, if you want to extend the house, for example, or do a refurbishment that needs a major license, it has happened that we apply to the town hall and they say, “You cannot, because this house is not legal — despite having the final certificate approved by us and it’s in the registry and everything seems correct.” And those clients cannot extend the house or do the refurbishment that they wanted.
We do hear about this situation a lot. It’s not a rarity. Would you agree? It’s quite common.
It’s quite common, and especially in specific town halls. For example, in this last situation that I have said, in a specific town hall, we had in the last five years like five or six situations the same.
So they never did a control before releasing the final certificates. I don’t know why — maybe without going to the site. But now it came to light, and therefore the clients couldn’t move forward. Now, depending on the situation, we can solve this thing or maybe not. And maybe the house has to be as it is today. You can conserve the volume that was approved but without doing extensions or modification of the urban parameters. I mean, you can refurbish inside, you can do works, but not affecting the building area, footprint area or volume.
Chapter 3: The Real Cost and Time for Property Due Diligence
I want to ask you two things. How long does it take and how much does it cost on a normal-sized house? I’m not saying a super big house, but just a typical house here. How much does it cost to have these examinations done, due diligence done before you buy, and how quickly can you get it done? Just to give people an idea, before they buy something or commit to something, what they could do.
First thing we need to start analyzing is the current drawings, the existing situation. So a topography surveyor has to go to the site and do the floor plans, elevations, sections with the coordinate reference that the town halls are asking today. And this, depending on the size of the house, takes about weeks — a month maybe — and the cost could be, depending on the size, but 5,000 to 10,000 euros.
And then an architectural office has to receive those drawings, check very carefully, and depending on the situation, it is needed to go to the town hall to ask the archive for the latest approved project. Sometimes there is a small tax to pay to the town hall to receive those documents. And it has to check, compare and do a report saying: this is okay, this is not okay, this has this solution, this one. So the fees for the architectural office will depend a lot on the situation. If everything is easy to solve and everything is legal, it’s less time. If it has difficulties, more.
And if it was just that — if you go for a full report on the situation — that would certainly be advisable where the buyers, the new owners, want to make a big reform of a property. It would certainly be advisable. But for somebody who just wants to have a control of, you know, this is what’s built, this is what’s in the registry — there are people out there who do these surveys, right? And they will tell them, based on what’s registered in the land registry and what’s here, this is the situation.
Yes. But I think there are different parts in parallel. The legal aspect is key, for sure. You need to know what you are buying and what is in the registered property and the catastro and everything. But some people miss the urban department process — I mean, the check. So I think it’s important as well, even if you are not considering doing refurbishment, because the value of the house could change in the future.
Yeah, depending on the legalities.
Exactly. Yeah.
Chapter 4: Mallorca’s Rustic Amnesty and Inconsistent Planning Rules
Can we speak about the current amnesty, which I believe exists for about another year?
The amnesty for rustic — yeah. But it depends a lot on each situation. It’s true that houses that it was not possible to legalize, today we can. But it also requires a full study, because it depends on many, many things. So it’s difficult to generalize. But this amnesty will end in another year, I think so. So at the moment there is a possibility — depending on the situation — it could be possible to legalize. Say if you’re buying a property and it has a swimming pool and it wasn’t in the original planning, it may, depending on the current laws, be possible to legalize.
Exactly. This is mainly in the rustic areas, in the rustic plots. And the most limitation on the rustic plots, on those houses, is that today we need a minimum of 14,000 square meters of plot to build. So those houses normally were built in plots with less than this minimum requirement. But the house itself, once we legalize the situation, has to be according to the urban rules of today anyway. But it’s something that’s well worth doing if an owner has a possibility to legalize their current property, because the house becomes legal and the value changes.
And another important point you mentioned to me recently is that the laws are becoming more and more stringent, right? Because there is this feeling of not wanting to overdevelop the island and so on. So again, the restriction: what license you might get today, maybe in five years could be very difficult to obtain.
Yeah. Today having a building license is more complicated than years ago. As you said, with time there are more and more rules. And the frustrating thing for us is not rules — because I think that we need rules — but the interpretation of those rules. And we see that for the same rules, for the same article, sometimes we get different interpretations depending on the town hall.
Depending on the town hall, and even depending on the architect in the town hall who is checking your project.
Okay. So there could be four or five architects in the same town hall, and each one has a different interpretation.
Yeah. And when we are designing the project, we don’t know which architect is going to be in charge of the project. So we cannot meet with him and see what is your interpretation of this article, you know. So then we submit the project and depending on the town hall, after a year or two years or three years, we receive comments. And we have had many situations — for example, neighboring houses, projects during the same year submitted to the town hall, receiving different interpretations of the same rules. So one project was — we thought that only happens to foreigners. It doesn’t. It also happens for locals.
Yeah. I think this is the most frustrating thing at the time. Because the law is the law, right? And even though there are maybe 40 different town halls on the island, it’s not only each town hall, but each individual architect can interpret these differently. Which can be very frustrating for you.
Yeah, it is. I think it’s the worst part of our profession.
Chapter 5: Speeding Up Building Licenses with the New ECUS System
Because we love our profession but we don’t like to receive, three years after, different comments than the plot that we have, which you assume you would get the permission for.
So Jaime, on that point about projects and so on, it can take a long time to get a building license here, and sometimes it is something that puts off investors or people wanting to buy. What is your suggestion about that?
Well, you said it’s a long time. It’s a long process and it depends on the town hall. Some of them, in six or seven months, we have the first feedback from the town hall, but others in two or three years. But recently we were talking about — the name is ECUS, “antidat control” or urbanistic — it’s a situation in Mallorca where there are private companies on the mainland. Right now there are seven, and they can work officially with the town halls, with the administrations. On the mainland they have been working for some time. So we have the chance, instead of submitting the project at the town hall and waiting, now very recently we can submit the same project to those private companies.
They charge a fee, but it works. So they can inform the project in weeks instead of years.
And you’ve actually applied — you’ve put in an application for one of your projects.
Yes. We have a couple of projects and the fees were not so high. They are 8,000 euros. And in about four or five weeks you can have the first feedback. And once we solve the first comments — in one week they solve the comments again — and then once we have the positive report by them, we can submit the project as always at the town hall, but with this report from those companies, and the project goes directly to the conjo de entidad to sign. So you bypass — exactly — they are not going to the architects at the town hall anymore.
So it’s very new. I have heard it’s working well in some town halls but some are, let’s say, more resistant. It may come that all will do it in the future, but in some areas — like I talked to a project manager in Pollença, for example, and I believe this is a route that’s not available in Pollença at the moment, but in somewhere like Palma or Manacor they are accepting it. So it is something — it’s not a rule that applies for everything. And it is urban.
Urban, yeah. The rustic projects have to go to different departments, so it’s not working so far with rustic projects, only urban.
One of the reasons for this is that there have been such delays — I mean, I’ve heard up to six years it can take to get a license in some areas because of the backlog of work and understaffing and so on. And this time is — because building costs are increasing by the time. What we see in projects that were submitted in 2018, for example, and right now in 2026 we are receiving the building license on some of them. So we see that the idea of cost that the client had when he bought the plot is not realistic today. It’s maybe double.
Exactly. And so we have to do something. Depending on the project, we have to modify the project or reduce the size or check how to reduce cost. And that means a new tritation, you know, because it’s a never-ending story sometimes as well as working with clients like.
Chapter 6: Jaime Salvá’s Client-Centric Architectural Design Philosophy
Private clients — you work a lot with property developers, in actual fact. I think some of your most outstanding work I have seen move through some of the property developers that you work with. Do you want to tell me just about your work, your style, your philosophy?
Well, my philosophy is that I like to say that I don’t have any style, I have a method. Because it depends on the project. I think good architecture is the one that checks the situation of each project. We have to know for whom the building is — a house, for example. What is the environment? What is the situation of the plot? The town hall as well, the views, the privacy of the plot, the budget of the client and the lifestyle. When we work for developers, the situation is most of the time we don’t know who will be the final client. So we have to imagine a house that could be sellable on the market. And on the other hand, when we have the final client, we can discuss and talk more in detail of the lifestyle of each family: if they have kids, pets, if they like to cook or how many cars they have, if they do parties. And so the idea is to get as many inputs as possible, then start working and solve all of these inputs. And I like to say that sometimes the project is done by itself, having all the inputs.
Okay. And you say that you listen — I think that one of the key things for you is to listen to the needs of the client.
Yeah, I think so. Because I think architecture is a service and it is for the client. But we have to design — I mean, I’m not saying that we have to draw what the client is saying, because sometimes the client doesn’t know what he needs, or says something but they don’t realize that they need differently. And so we have, with our experience, to let them know all the possibilities. And sometimes the briefing changes by talking. But I’m doing a design for this client, not for myself.
And I have to say, I think that’s one of your unique talents actually — that you’re not a diva of an architect. Because there are some wonderful architects out there, but they’re more like an artist. They just want to build their house, not necessarily for the client.
Yeah. I want to do the best architectural design as possible. But having solved all the requirements — and the client is the same requirement as the orientation or the slope of the plot or the size.
Yeah. But I see how you work is very much together with the client. That’s what I feel. It’s a process that you do very much together. You bring your talents and then the client brings their wishes and kind of together you create something wonderful.
Yeah, it’s a long process. So we have to have a good relationship with the clients, and sometimes they become friends. And I think the feedback is key.
But with property developers — and I know some of them that you work with personally — I’m sure they also come with a lot of experience and knowledge, because obviously every time you build a project, you build a new house, you’ve learned something from that process, right? So you do a lot of work together with them and you have the advantage of their experience, your experience. So you really can create something incredible, right?
Yes. Because we learned a lot not only from our clients, but also from the real estate agents, from the companies that we work with — especially working with developers, because we need to know what people are looking for. So they know better than us sometimes, because we are not answering the phone or trying to sell the property. So they show the property to the clients and they know the comments that the clients say and the briefing of, let’s say, a standard family who is buying a house here. Number of bedrooms, if they like bathtub or shower, if they like open kitchen or hidden kitchen — all kinds of things. We need to know what the market is looking for.
So you also take care of the interior architecture. Is that right? So the bathrooms, the floors, the materials.
Yeah. Exactly.
So you’re saying you don’t have to do it, but you like to do it as a complete project, right?
Yes. I like to do everything because then I have control of the design of the house. I believe architecture is inside and outside. I don’t believe that it is just outside. But sometimes the client has their own interior designers, so in these situations we work with them and we make a team. But when we can — I mean, my father was an interior designer, my sister was studying interior design as well. So it’s something that has been in my family. So I enjoy doing everything on a project and having control of the concept of the house and the relation between the first line and the last handle, you know.
Chapter 7: From Concrete Challenges to Mediterranean Contemporary Design
Very good. So which project have you done that you’re most proud of? What is your project that stands out and why?
It’s hard to say, because it’s like if you have two kids and you have to choose one. But I enjoy my profession a lot. I will say that we did a concrete house, which is different from the other projects that we do. And I really enjoyed doing this project, because it was a challenge for everyone on the team — for my office, but also for the technical architect office, for the builder and for the developer — because it was a risk.
And did it sell?
It sold very fast, really. And we built in about 10 months.
Which area was it in?
In Calvià. And I think it was successful.
And will you build more concrete houses then?
We are working on it. We have some projects right now waiting for building license, and the idea is to build in concrete.
And what about wooden houses?
Well, I haven’t worked in wooden houses, but we were close to working in one in Bossa, but then the owners changed and they are going to do a traditional construction system. But I think building in wood, steel or concrete depends on the situation — it could work very well and is not affecting the design sometimes, because you don’t see what is behind the finishes of the walls. But I would like to do it.
How has your style evolved over the years? When you think back to the projects you did back in 2006 to what you’re doing now, explain to us what’s been the journey.
The style — yeah. I like to say that we do Mediterranean contemporary style. Contemporary because we are doing it today, and Mediterranean because it’s where we are. So I think the key is to mix, to balance tradition with the current lifestyle. So if we look back to the vernacular houses, we see that the functionality has changed, because the families, the structure of the families, has changed, the lifestyle has changed. So I don’t think it’s a good idea to follow a layout of a house of centuries ago. But we need to know that we are in the same place. So some of the requirements are the same: the light, the views, the weather, the lifestyle, the Mediterranean lifestyle that we live more outside than inside most part of the year. So we have to interpret those vernacular requirements into the lifestyle of today.
Today families work, but at home the kitchen is completely different. Everything is open now.
Exactly. Before, the kitchen was hidden, and now it is a key place, a social area of the house. People do sports at home. Families normally have fewer kids than before. So everything has changed. So we have to adapt the functionality but considering local materials and vernacular details.
Chapter 8: Beyond Size: What Truly Defines Luxury Architecture
And what are the normal requirements of a luxury home? What is the expectation of a person seeking a luxury contemporary Mediterranean home?
At first sight I would say that it is the location for sure and the size of the house. But at the end our job is doing the best design possible, because I believe that luxury is not square meters or the cost of a material, but luxury is to feel well where you are living. And sometimes you don’t know why — and sometimes it is because the house is well oriented, because you have a cross ventilation that feels good with the air that you breathe. Sometimes it’s proportions, because if you have a huge living area but it’s, let’s say, narrow, it is more difficult to live there than if you have a smaller room but the proportion is very correct.
And also we have to consider the protections from the sun — having covered terraces that protect the sun inside, and that the functionality works well, that the materials have been well selected depending on the requirements. So of course the cost of the materials is also an input and the size of the houses. But I like to focus more on the design. And also, I think the value of huge houses today is the design, because there are a lot of big houses today in Mallorca. But someone who wants to spend millions on a house, they want a good design. And today I think we are very lucky working on the island because architecture, I think, is important for society.
I would love to ask you to do a favor for me. Mallorca Living is a video podcast dedicated to those who are dreaming of making a life for themselves here on Mallorca. This is a very personal project for me where I get to share with you wonderful stories about people who have actually made the transition to Mallorca. I would love to ask you to subscribe to this channel because it helps the channel grow and it makes sure that we continue to grow and prosper and reach as many people as possible who are interested in making Mallorca their home. Thank you so much for subscribing and liking and sharing your comments. We love to hear your thoughts and your feedback. Thank you so much.
Chapter 9: Exploring the Allure of Son Vida’s Luxury Villas and Views
So Jaime, I wanted to ask you a little bit about where I live here in Son Vida, because you helped me with the renovation of my house some years ago, and also you have built many houses here in Son Vida. Can you tell us about this area, this zone?
Well, this area is amazing, it has amazing views over Palma. It is one of maybe the most important areas in Palma for doing villas. I think one of the technical aspects is the minimum requirement of plots is 2,000 square meters in most of them — there is a part that is a thousand — and 40% of building area of the size of the plot. So that means that if you want to build a big house, Son Vida is a place to do it. And then you’re living on the hill overlooking the city, which is about 10 minutes from Palma.
Really? Yeah.
And why has it evolved as such an exclusive area on the island, do you think?
Well, I think because of the views — that’s the origin. And with time, I think there were regulations that were on that way of focusing on this area for doing big houses. That’s why the building area is 40% instead of 30%, which is common on other parts of the island, and the minimum size of the plots is 2,000 square meters instead of a thousand or 500 that in other areas.
And I think another important factor with Son Vida is the security, right? You have only one road in and one road out, and there’s 24-hour security and stuff like this. So it does lend itself.
And the golf as well. And I think the proximity to Palma, because you have the feeling here that you live in the countryside, but actually you’re really 10 minutes from the city.
Chapter 10: Why Demolishing Old Homes for New Builds is Viable
There are very few plots left in Son Vida. So I guess a lot of the projects now, you’re actually removing old buildings and building new. Is that still viable as a property developer? It seems so.
Yeah. Sometimes it is the better option. Sometimes it doesn’t seem that it is the better option. But when we analyze, if we want to do a huge refurbishment project of an existing house, sometimes the cost has not a lot of difference than to demolish everything and do a new building and use the technology of today.
Because of course in the last 20 years, for houses, things like underfloor heating, air conditioning, insulation — all these things have improved dramatically. Right.
Yeah. Because sometimes we want to leave of the existing house just a skeleton to put the new big windows where in the past we had the small windows and walls, and the demolition of these specific areas is more difficult to do than to demolish everything. Normally it’s more expensive to demolish everything, but I’m saying that if you analyze the difference and the value of the final result, sometimes it is better to build a new one.
Yeah, I think every house on my street over the last 25 years has actually been rebuilt at this stage. I think ours may be the only one left standing. No, I’m joking. But it’s almost everything on this road. It’s incredible really.
So it is amazing that that’s what’s happening now — that you buy an old house, knock it down, build new, and it can be much more valuable in the end.
Yeah. Because as you say, with time there are fewer good locations for empty plots. So the alternative is to buy existing houses well located and build.
Chapter 11: Jaime Salvá’s Architectural Journey: Barcelona to George Lucas
Yes. So Jaime, I just want to talk a little bit about your own background. We said at the beginning you’re from Mallorca, you’re originally from Palma, but after school you did leave the island, right? Do you want to tell us a little bit about your studies, your earlier years in architecture?
Yes. I was studying in Barcelona. There are no architecture universities here in Mallorca.
And were you always on this path of architecture? Was that your number one?
Yeah, I mean, because my family was in the business. My father was an interior designer, the uncle of my father was a builder. And my father was studying in Barcelona as well. So by the time I went to Barcelona, my sister was in Barcelona since — your sister works together with you now.
Yeah, the youngest. Oh, your younger sister.
Yeah, she’s a journalist. Yeah.
But the older one was studying interior design in Barcelona. So for me it was natural going there. And I was enjoying a lot during these six, seven years in Barcelona. And then when I finished I went to San Francisco, to California.
And you got to work on a very famous person’s house. How did that come about, working on George Lucas’s house?
Yeah, the office — well, during the degree I had this dream that if I finish I will go to California. It was like a dream. And I went there without speaking English and without knowing anyone. But I started in an architectural office, a really nice office. I really enjoyed there and I still have friends there. And we were working on projects in Silicon Valley or private residences, and as you say, George Lucas was one of our clients and I was involved in his house in San Rafael.
So that gave you your start in luxury homes, right?
Yeah. I think so. I think it was important because the level of demand of these clients for sure helped me to understand how to work today with the luxury houses and with the clients that we have today.
Chapter 12: Building a Successful Studio and Team in Mallorca
Fantastic. So what brought you back to Mallorca then? I guess family, friends.
And I think it’s important when you are from Mallorca to go out. And how many years were you off the island?
Well, seven in Barcelona and one in the States. Eight years. But I think it’s important to go out, to grow, to learn. But then if many people from out of Mallorca are coming here, why do the opposite? So I think I had it very clear that I would come back here with my friends, family and everything. And I feel very lucky being an architect today in Mallorca, because we have the opportunity of working on projects in amazing plots.
But for all international clients, right? So culturally you’re working with so many different nationalities and everything, and they’re each one unique because they will have particular requirements.
Exactly, for their nationality. I like to learn from the clients because behind each client there is a history, and some of them have success in their business. And I really like to see how they solve the problems and how they react in different situations. So for me it is a luxury to meet with my clients.
How many houses have you built at this stage in Mallorca? Have you lost count?
Well, for sure more projects than built houses, because it’s very complicated to finish a house for many reasons. I don’t have the number, but I can tell you that today new projects are coming but it’s difficult to finish the old ones. So right now we have more than 100 projects going on.
Oh my gosh, that is so many. How do you cope with so many projects?
I have a good team.
You have, because you’re also extremely efficient. I have to say, when you’re dealing with you, I’m always surprised — like you don’t let anything go. You’re on top of everything.
Yeah. But the thing is, some of those projects are waiting at the town hall. So that doesn’t demand work for several months. So we are not working every day on a hundred projects. But potentially yes. At that case you might have 10 or 20 projects being built at the moment, right?
More. Yes, exactly.
And then you’re still involved and you’re still overseeing some of the work.
Yeah, sure. I think right now we are 10 people at the office. And I think I don’t want to be more, because then I can lose control of the designs. So I like to start the designs. I do the designs always, and then the team are working on those designs. But to me today it is very difficult to check everything every day with all the meetings and all the site visits and everything. So I prefer being fewer people, fewer projects, but having the control, than to grow and not know which project we are doing, you know.
But I have to say, I think you were very fortunate in the time that you started. Because I think that at that moment you kind of grew your business as the island grew — the luxury projects, right? And if you were trying to start today versus 20 years ago, it would be a big challenge because there are a lot of well-established architects.
Yeah. I think like yourself on the island. So for a new one coming in, it’s not so easy, right?
Yeah. Because when I started, we had a couple of years with a good economic situation, and then 2008, the financial crash. So the financial crash was very, very difficult. And when I started the office I was 26 years old, which for an architect is too young. And so it was very difficult, because to start — I mean, to get a project you have to show projects done, but if to do a project you need six years, how can you start, you know. So it was difficult times.
But I remember you came to our business lunch, you got to know some people, you got one project, you started.
No, it was a big help actually at that moment, the business — I remember very well those business lunches. And I always think that there was a lovely group of people back then, you know, that you all worked together. So you had maybe the constructor was there, the kitchen designer — so there were different competencies and you guys all got together and worked together and built your businesses, right?
Yeah, exactly. That was a really nice network.
It was. I mean, it still is today. It’s just that the people like you, you’re way too busy now to come to our business lunch, right?
Yeah. So, but at that moment when you were starting off, it was a great source.
Very helpful. For sure.
Well, I want to wish you many, many more years of success. I’ve been admiring your work all the time. Every year we feature some of your projects in our magazines and we always get a lot of really good feedback. And besides being a great architect, you’re actually a really nice person to work with, and I can say that from personal experience. So thank you very much, Jaime, for everything that you’re doing and your contribution to Mallorca, because in the end, your buildings go on and stand the test of time, right?
Yeah.
And I suppose as a Mallorcan, this is a very nice thing, right?
Yes. Sure. Yeah.
So before you go, I want to ask you our quickfire questions. It will be interesting what you think. Beach or mountain?
Beach.
Beach. Yeah. And sunrise or sunset?
Sunset.
You’re a sunset. Summer heat or winter calm?
Summer heat. Yeah. So you really are a summer person. Siesta or fiesta?
Siesta with fiesta — with a nice siesta the day after. And pa amb oli or ensaimada?
Pa amb oli.
Pa amb oli. North coast or south coast?
North.
You’re a north coast person. Okay. Well, thank you so much, Jaime. And as I say, many, many more years of success in Mallorca.
Thank you so much, Helen. Thank you.
Chapter 13: Mallorca Living: Your Property Buyer’s Agency Service
If you’re dreaming of making Mallorca your home, let me invite you to use our property buyers agency service. With our service and our help, we can guide you to the right location that fits with your lifestyle. We’ll also help you find the perfect home that fits with your dream. Contact us today for an online consultation or book an appointment and come and see us in Palma. We would love to help you make your transition to Mallorca a reality.
Address details