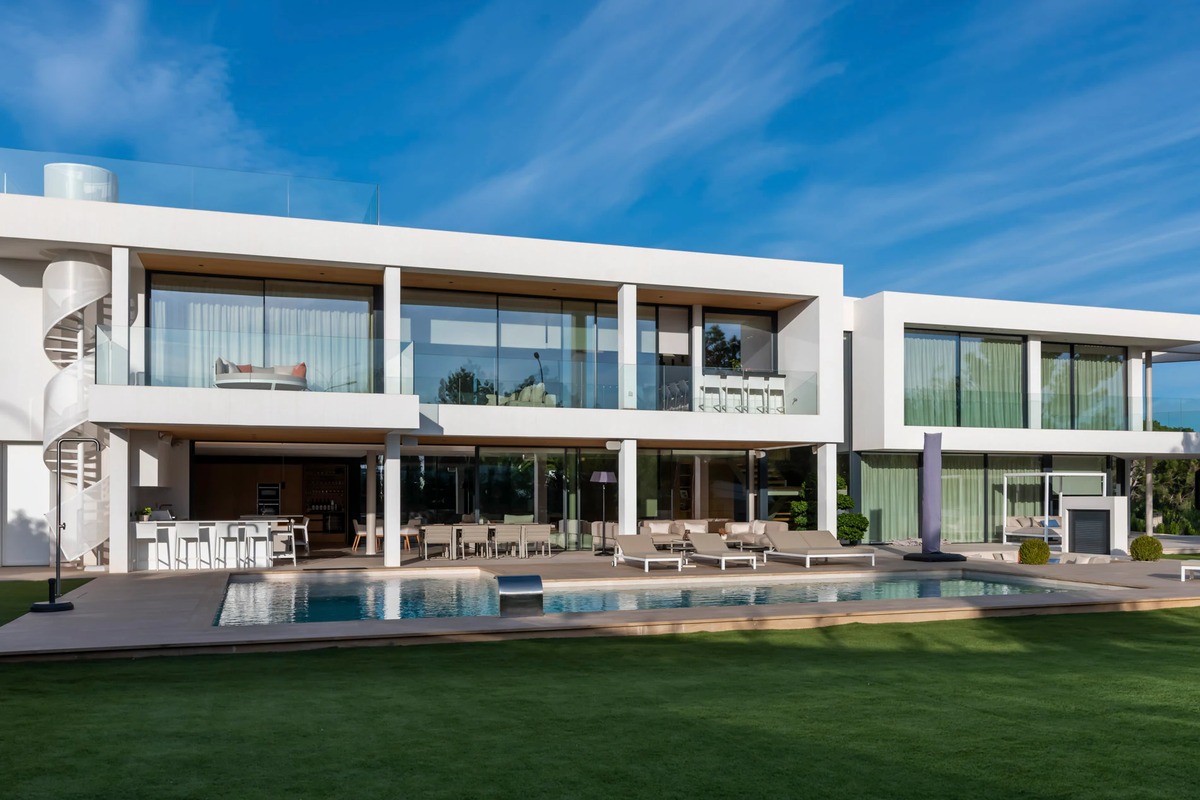
 At Villa Santa Ponsa, Mediterranean living is expressed through light, openness and a strong connection between indoors and out. Designed by DKAT Architecture & Design, the property combines contemporary architecture with a restrained palette of materials from Porcelanosa Grupo, selected to create visual continuity throughout the home.
Arranged across two levels, the villa has been conceived to make the most of Mallorca’s climate. Generous glazing draws natural light deep into the interiors, while carefully positioned openings encourage cross ventilation. Photovoltaic panels, high levels of insulation and home automation further support the property’s energy-conscious design.
A seamless connection outside
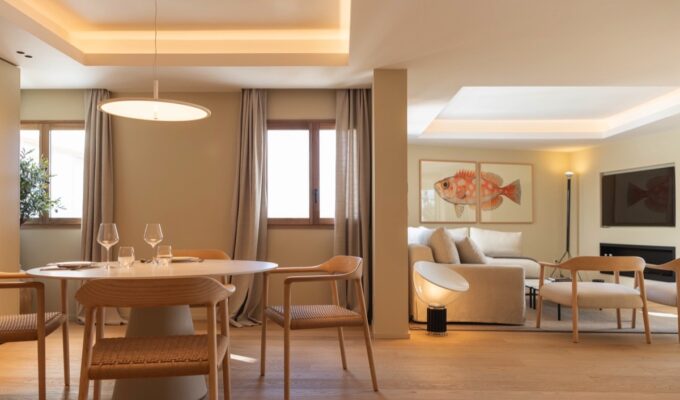
The ground floor is organised around an expansive open-plan kitchen, dining and living area, with floor-to-ceiling glazing opening towards the terrace and swimming pool.
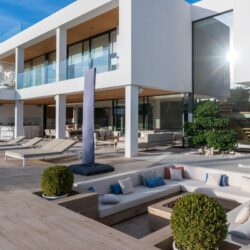
One of the strongest design features is the continuity of the flooring. Bottega Caliza by Porcelanosa extends from the interior onto the covered porch, reducing the visual division between inside and out and giving the principal living spaces a calm, cohesive feel.

This pale stone-effect surface is balanced by warmer elements, including timber joinery, furniture and vertical detailing. The result is contemporary without feeling stark, with the Porcelanosa finishes forming an important part of the villa’s material identity.
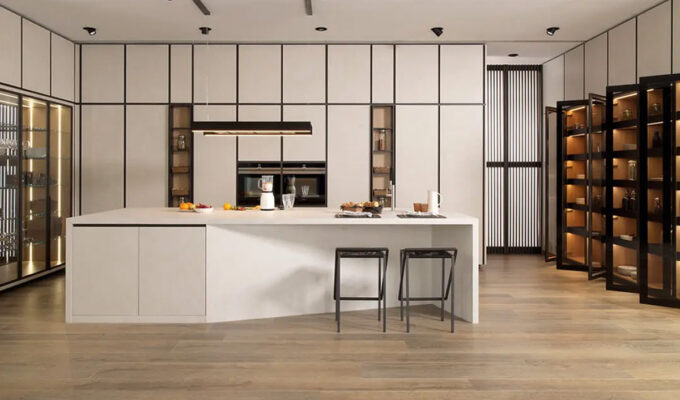
In the kitchen, a substantial central island creates both a practical workspace and a social focal point. Its KRION® K·Life worktop introduces another Porcelanosa Grupo material, chosen for its clean appearance and seamless finish.
Materials that carry through the home
A floating staircase connects the main living level with the more private rooms upstairs, where the architecture remains open while creating greater separation between spaces.
The bathrooms continue the villa’s restrained material palette, with suspended furniture, KRION® surfaces and subtly textured wall finishes maintaining the same visual language found elsewhere in the property. Rather than treating each room independently, the design uses recurring finishes to create consistency from one area to the next.
Outside, a long covered porch provides shade beside the pool and creates additional areas for dining and relaxing. Porcelanosa surfaces continue into these exterior spaces, reinforcing the relationship between the architecture, interiors and landscape.
The result is a home shaped for Mediterranean living, where architecture and material choices work together to create bright, connected spaces suited to Mallorca’s climate.
Architecture: DKAT Architecture & Design | Photography: Palma Films
Address details